
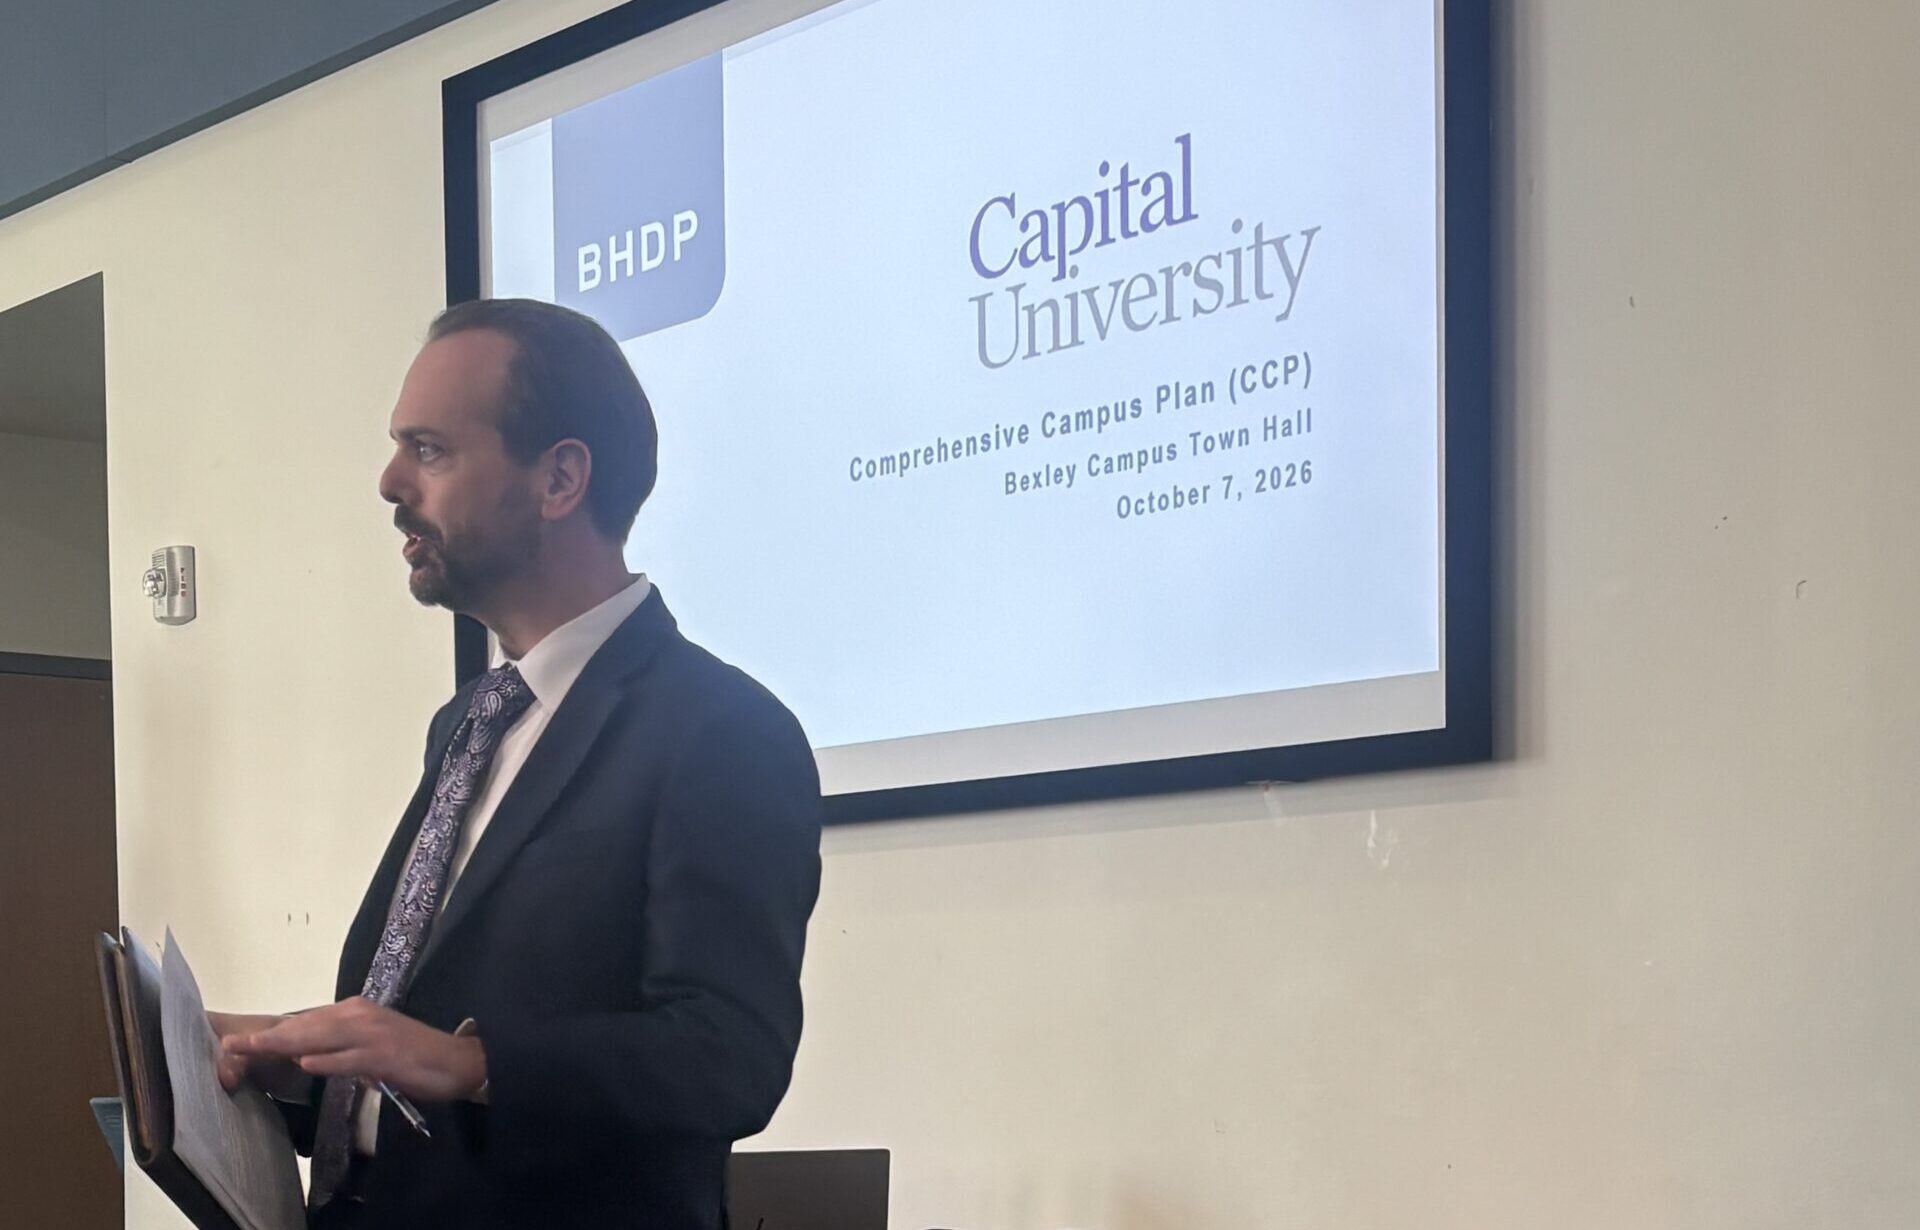
On Oct. 7, President Tice, alongside two members of Baxter, Hodell, Donnelly and Preston architecture, invited students and faculty to two separate meetings presenting the Comprehensive Campus Plan.
The plan directly ties to Capital Rising, a planned five-year initiative focused on gaining the necessary resources to strengthen the university as a community and institution towards its third century.
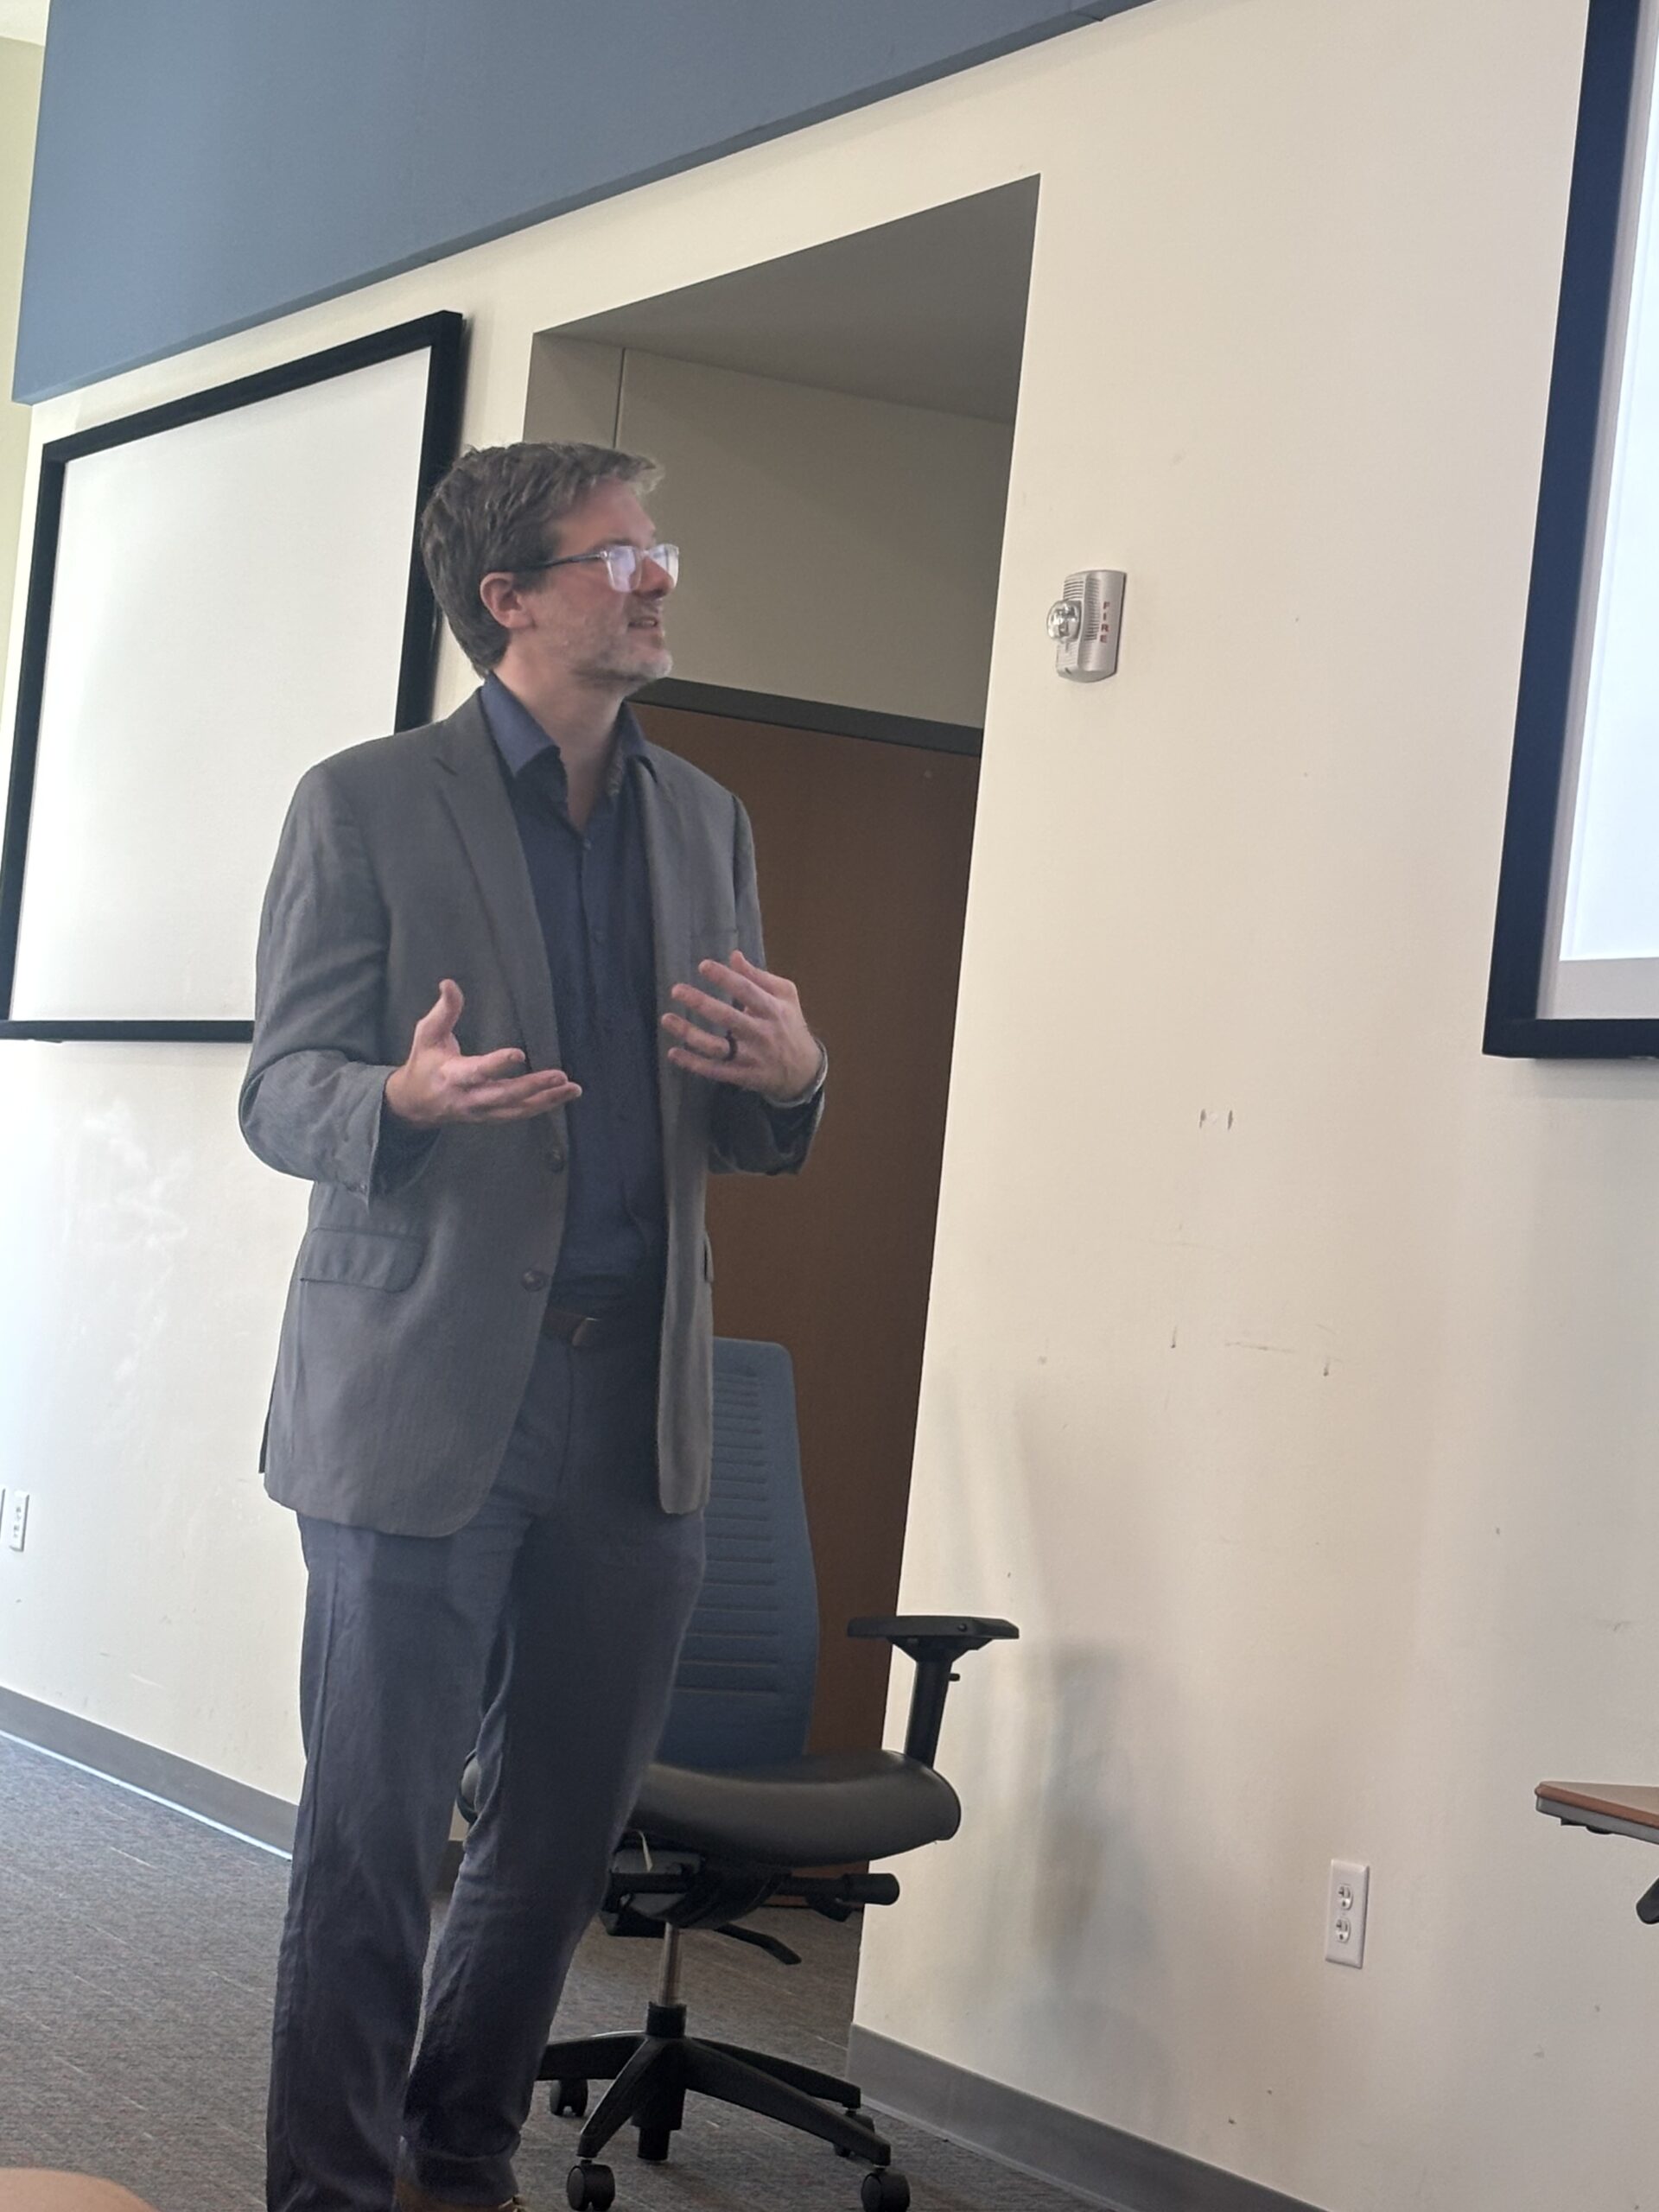
According to Tice, this presentation was more of a “framework of choices,” proposing different scenarios of how the university’s campus can be remodeled to enhance the institution’s quality of life and build a stronger community in the future.
Higher education market leader Derek Stadge and design leader Justin Kaden, both members of BHDP, presented this plan. The plan involved several months of gathering information, facility tours, and student surveys conducted by the BHDP.
The presentation displayed specific ‘givens’ that involve potential changes to buildings, reimagining Kerns Religious Life Center to be a collaborative student hub featuring an entrepreneurial studio, with the first floor being a flexible event space that could also function as a student lounge during the school day. Lohman Complex could potentially be revived and updated to meet the needs of residents.
It was also proposed that some of the university’s foundational programs can be transferred to Trinity Lutheran Seminary, allowing students to “cross-pollinate” between campuses, attracting more visitors to the seminary and vice versa.
The presenters mentioned installing a daycare on Trinity’s campus, which would involve partnering with Christ Lutheran Church, whose daycare doesn’t accept children until they are about 2 1/2 years old. “This could fill a gap for newborns up to two, maybe even overlap a bit, and then be leveraged as part of [the church’s] program as well.”
Renner Hall isn’t considered worth keeping or renovating. The building is likely to be demolished, setting up the area for different opportunities, such as a new green space.
One of the most important givens involves the consolidation of Hamma Library and Blackmore Library, with Hamma’s archives transferred to Blackmore’s space.
Scenario 1 explores public-private partnerships to develop a new health and wellness center, including an auditorium and potential natatorium near Capital Commons. College Avenue would be closed from Mound Street to Main Street to create a pedestrian mall for students to walk through.
This scenario also proposes relocating the School of Management and Leadership to Ruff Learning Center to be adjacent to the Bridge of Learning, resulting in the expansion of nursing facilities on the first floor.
Scenario 1 also proposed adapting Trinity suites into apartment-style housing, mentioning that students already in seminary programs could have access to this housing.
For Scenario 2, there were alternate growth strategies proposed. For example, the School of Management and Leadership could be given its own building, instead of being moved to Ruff. Instead of entirely closing College Avenue, the area could be converted into a boulevard with curbless speed tables to calm traffic.
This scenario also includes repurposing the bookstore layout, allowing a part of the Harry C. Moores Student Union to be a large indoor gathering space.
Stadge also introduced the near-term priorities, smaller plans that wouldn’t require major reconstruction to improve campus life: updating campus entry signage, adding a community kitchen to residence halls and applying a new commuter lounge to Trinity.
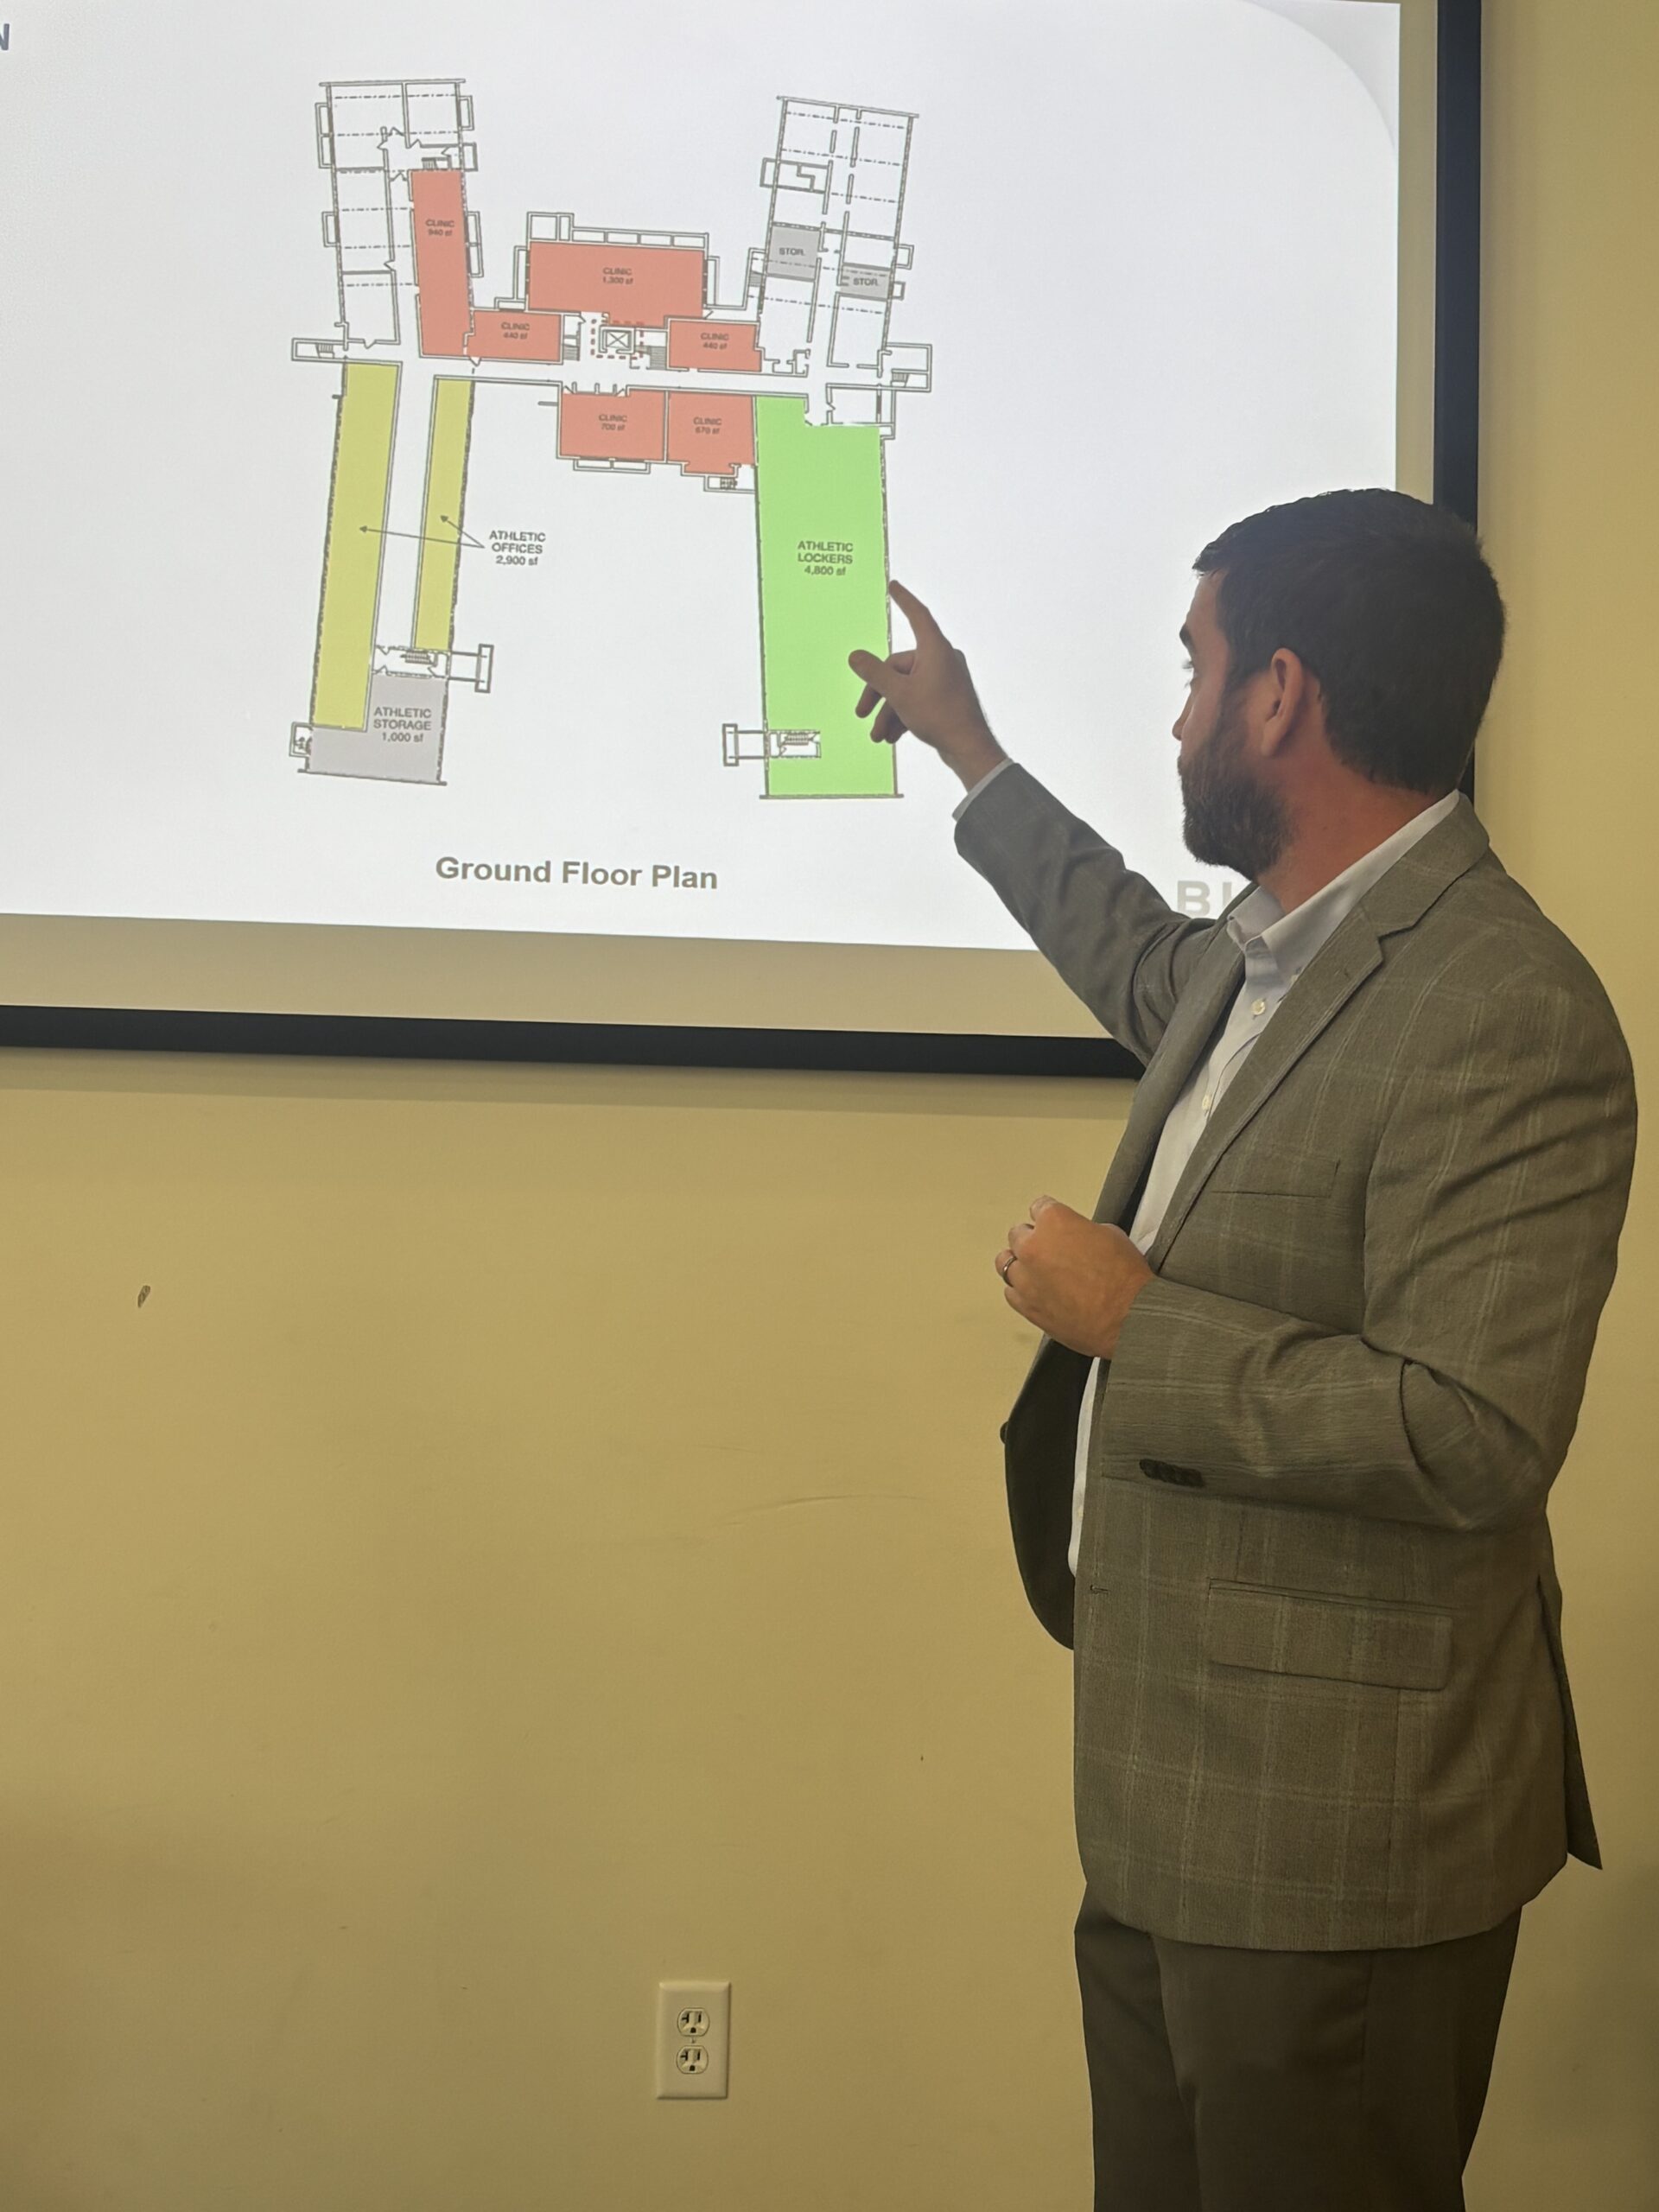
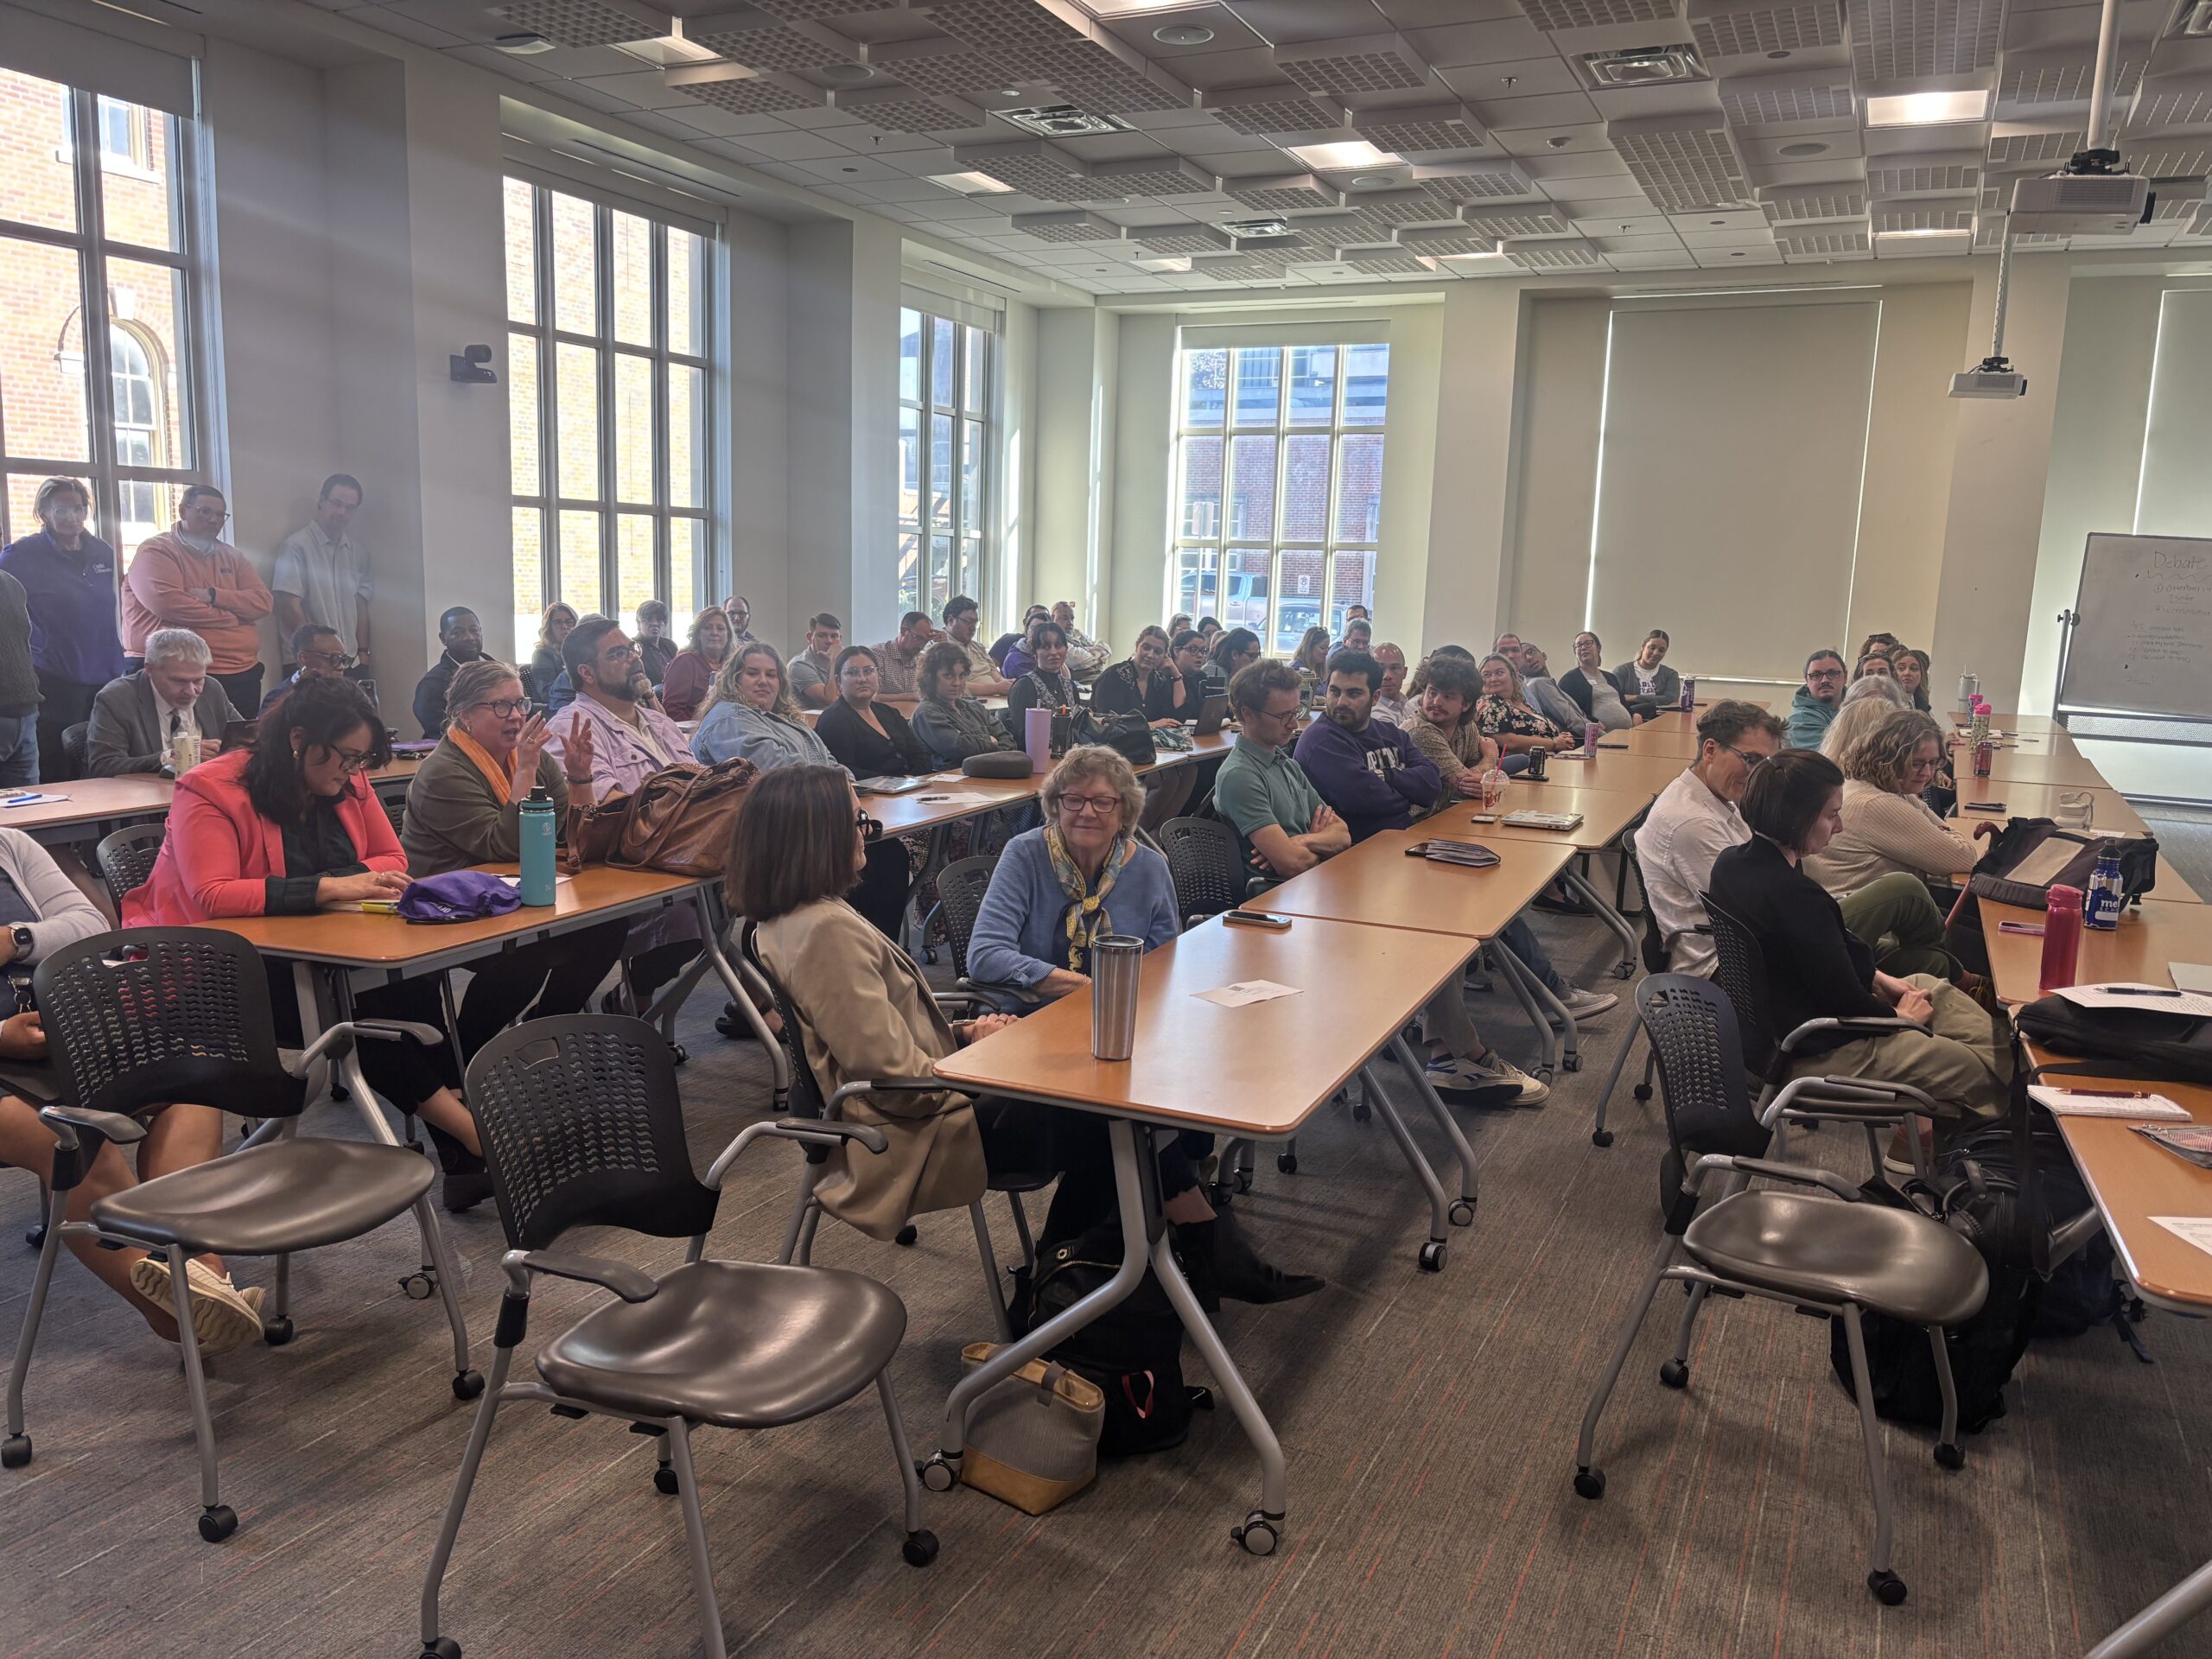
One student asked how Scenario 1 and 2 would affect the nursing and exercise science departments. It was confirmed by Kaden and Tice in Scenario 1 that moving nursing to the lower level of Battelle Hall would move the math and computer science programs to the third floor of the building.
In Scenario 2, a new health sciences building can be built on the western side of campus near Alum Creek, where Capital Commons is currently located. “We would move nursing, exercise science (and any additional health-related programs in the future) to this new building,” Tice said. Battelle Hall’s space could then be used to support other science, technology, engineering and math programs, such as computer science and chemistry.
At the end of the staff and faculty meeting, concerns were addressed about accessibility, specifically regarding elevators in residence halls and restroom locations in the conservatory. Concerns were also raised about how much space is left for student housing regarding renovations to Lohman and other residence halls.
Stadge said that implementing elevators to different residence halls is a “longer-term approach,” and plans of a community kitchen, ice and vending, and a potential new laundry have potential to be effective in the first floor of these halls.
Stadge also mentioned remaking Troutman Hall into an Honors College, while upperclass and graduate housing could move to the Capital Commons site.
There is no current timestamp on this plan, as the plan is still not solidified. President Tice directs any questions and concerns that students, staff and faculty may have to BHDP.
Tice also mentioned that the current goal is to take “a really solid concept plan and framework” to the Board of Trustees at its meeting during Homecoming later this month. The plan is not meant to be a commitment, but a vision of what could be the university’s future.
Information on the Capital Rising plan can be found on the university’s website.
Current progress of this plan can be found on this website.
